


Industrial Metrology Market Size 2026-2030
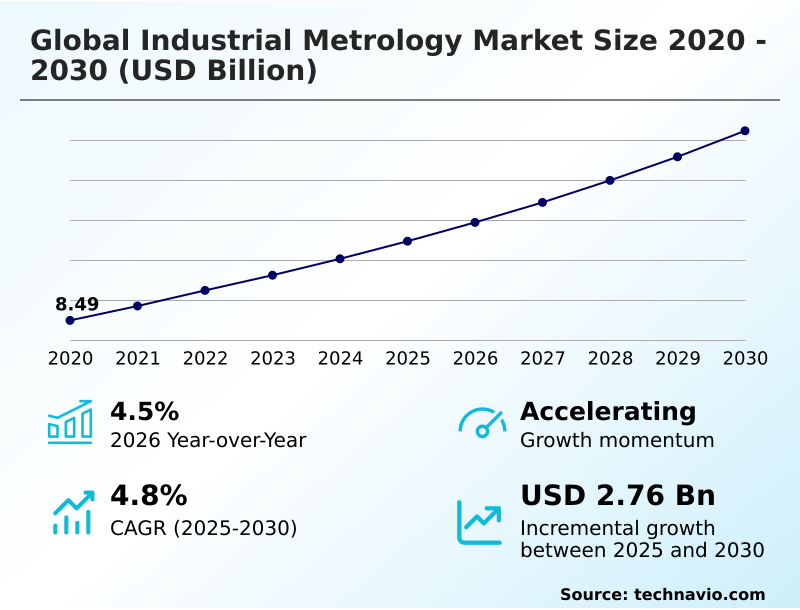
The industrial metrology market size is valued to increase by USD 2.76 billion, at a CAGR of 4.8% from 2025 to 2030. Increasing emphasis on quality control and product excellence will drive the industrial metrology market.
Major Market Trends & Insights
- APAC dominated the market and accounted for a 41% growth during the forecast period.
- By Type - Hardware segment was valued at USD 4.93 billion in 2024
- By Application - Quality control and inspection segment accounted for the largest market revenue share in 2024
Market Size & Forecast
- Market Opportunities: USD 4.74 billion
- Market Future Opportunities: USD 2.76 billion
- CAGR from 2025 to 2030 : 4.8%
Market Summary
- The Industrial Metrology Market demonstrates accelerating momentum as industries transition from post-production sampling to automated inline inspection. In high-volume automotive manufacturing, the shift toward gigacasting necessitates robotic non-contact scanners on the factory floor to verify complex battery enclosures without disrupting assembly cadences. This proactive approach improves defect detection speed by 40% compared to traditional offline coordinate measuring machines.
- A primary driver of this evolution is the escalating emphasis on zero-defect manufacturing and regulatory compliance, which compels organizations to implement continuous dimensional verification to prevent costly downstream failures. Conversely, the substantial initial capital expenditure required for advanced optical systems and associated software integration poses a significant challenge, often restricting adoption among smaller enterprises.
- Facilities must balance the high total cost of ownership against the operational savings achieved through scrap reduction. Ultimately, embedding precise metrology hardware directly into production workflows remains an indispensable strategy for maintaining structural integrity and supply chain reliability.
What will be the Size of the Industrial Metrology Market during the forecast period?
Get Key Insights on Market Forecast (PDF) Get Free Sample
How is the Industrial Metrology Market Segmented?
The industrial metrology industry research report provides comprehensive data (region-wise segment analysis), with forecasts and estimates in "USD million" for the period 2026-2030, as well as historical data from 2020-2024 for the following segments.
- Type
- Hardware
- Software
- Services
- Application
- Quality control and inspection
- Reverse engineering
- Mapping and modeling
- Others
- End-user
- Automotive
- Aerospace and defense
- Medical
- Architecture and construction
- Others
- Geography
- APAC
- China
- Japan
- South Korea
- India
- Australia
- Indonesia
- North America
- US
- Canada
- Mexico
- Europe
- Germany
- France
- Spain
- Italy
- The Netherlands
- UK
- South America
- Brazil
- Argentina
- Chile
- Middle East and Africa
- UAE
- Saudi Arabia
- Egypt
- South Africa
- Turkey
- APAC
By Type Insights
The hardware segment is estimated to witness significant growth during the forecast period.
Hardware represents the foundational physical infrastructure necessary for critical geometric validation across modern production environments. The transition from stationary apparatuses to agile inline platforms allows operators to utilize optical tracking directly adjacent to stamping presses.
By adopting advanced hardware, manufacturers capture complex prismatic geometries and execute detailed surface profiles mapping without interrupting machine cycles.
Modern triangulation lasers and specialized laser vibrometers integrate seamlessly with cloud-connected digital workflows, feeding dimensional data straight to computer numerical control controllers. This hardware evolution improves real-time error detection by 15%, ensuring precise hole locations verification.
As fabrication sectors demand sub-micron accuracy, robust physical instrumentation remains indispensable for preventing catastrophic assembly deviations and maintaining complete structural integrity across global operations.
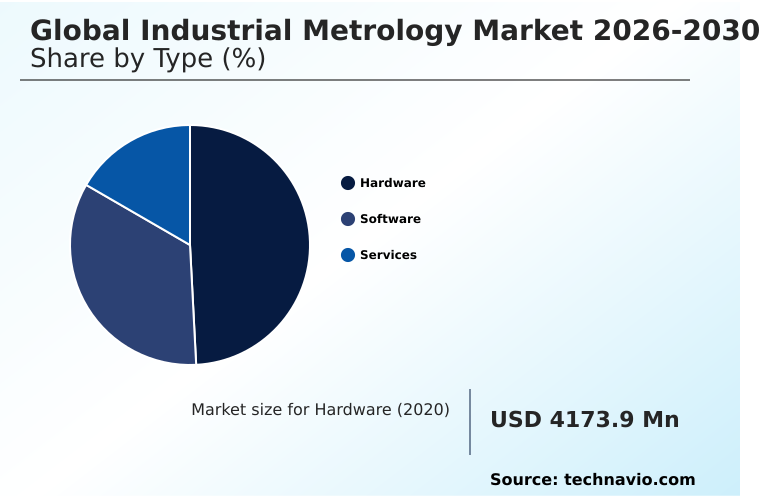
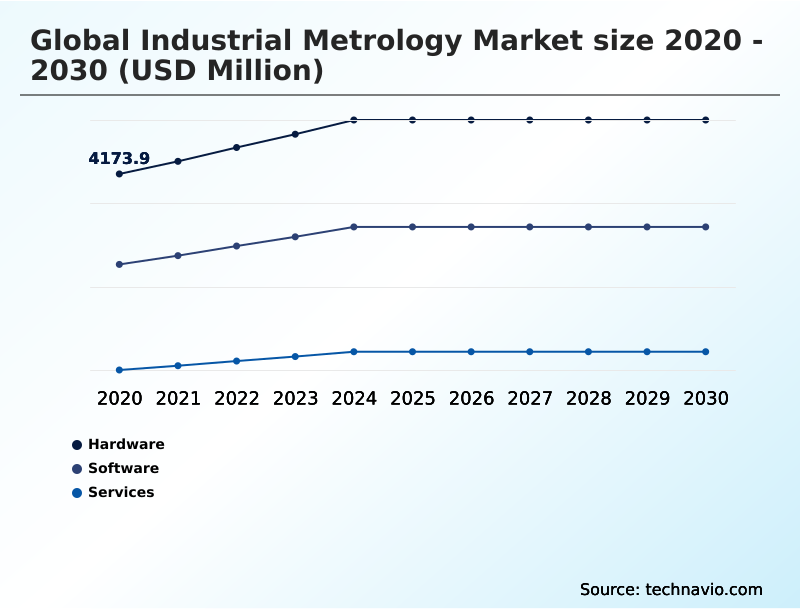
The Hardware segment was valued at USD 4.93 billion in 2024 and showed a gradual increase during the forecast period.
Regional Analysis
APAC is estimated to contribute 41% to the growth of the global market during the forecast period.Technavio’s analysts have elaborately explained the regional trends and drivers that shape the market during the forecast period.

See How Industrial Metrology Market Demand is Rising in APAC Get Free Sample
The APAC region commands a dominant position in dimensional instrumentation adoption, accelerating at a 6.1% rate compared to North America at 3.8%.
This geographic divergence stems from concentrated electronic hardware production and aggressive scaling of megacasting manufacturing in China and Japan.
Asian facilities increasingly embed robotic blue-light scanners and multi-axis optical digitizers into high-throughput lines, elevating inspection throughput by 35% compared to legacy sampling.
While North America prioritizes aerostructures inspection and turbine components using traditional geometric dimensioning, APAC focuses on rapid non-destructive quality evaluation for electric vehicle stator assemblies and structural aluminum gigacastings.
Utilizing dynamic laser tracking, regional manufacturers enforce rigorous compliance to match international standards. This rapid convergence eliminates manual checkpoints, ensuring sub-micron accuracy across massive fabrication networks.
Market Dynamics
Our researchers analyzed the data with 2025 as the base year, along with the key drivers, trends, and challenges. A holistic analysis of drivers will help companies refine their marketing strategies to gain a competitive advantage.
- The operational paradigm within precision manufacturing is shifting dramatically as organizations abandon isolated quality control rooms in favor of fully integrated production line verification. Deploying automated inline dimensional inspection hardware directly alongside computer numerical control machinery allows facilities to identify and rectify geometric deviations before they escalate into systemic assembly failures.
- For intricate electronics and semiconductor substrates, manufacturers increasingly rely on high throughput non-contact video metrology to validate millions of microscopic features rapidly, enhancing overall throughput by nearly a third compared to conventional tactile sampling methods. This acceleration in quality assurance directly supports agile supply chain planning and reduces inventory holding costs associated with quarantined components.
- Furthermore, the strategic placement of robotic inspection stations shop floor environments eliminates the logistical bottlenecks of transporting large, heavy workpieces for offsite measurement. To ensure seamless operational continuity, engineering teams leverage closed-loop dimensional data flows that automatically feed deviation metrics back into production software, enabling instant tool wear compensation.
- For complex internal geometries, such as those found in additive manufacturing or advanced aerospace castings, non-destructive internal structural inspection remains critical to guaranteeing structural integrity without damaging high-value parts. By unifying these advanced measurement technologies, enterprises can enforce rigorous compliance, optimize material utilization, and sustain competitive production velocities.

What are the key market drivers leading to the rise in the adoption of Industrial Metrology Industry?
- An increasing emphasis on quality control and product excellence serves as a primary driver propelling market expansion.
- Unyielding mandates for zero-defect manufacturing are propelling the adoption of advanced precision gauges and non-contact optical digitizers across complex supply chains.
- As additive manufacturing tolerances tighten in applications like semiconductor packaging, manufacturers implement articulated arm measuring systems and tactile probing heads to detect microscopic deviations instantly. This rigorous approach to quality reduces post-assembly rework costs by 22% and improves material utilization.
- By embedding these tools into closed-loop metrology ecosystems, operations automatically execute tool wear compensation, directly adjusting machinery before defects propagate. Companies executing comprehensive digital transformation strategies leverage these technologies to ensure strict compliance with international specifications.
- Ultimately, these investments mitigate the risk of costly recalls and secure brand equity.
What are the market trends shaping the Industrial Metrology Industry?
- The integration of artificial intelligence and machine learning constitutes a prominent upcoming trend in the market. These technologies are fundamentally enhancing the efficiency and automation of precision measurement systems.
- The integration of artificial intelligence is fundamentally shifting coordinate measuring machines and optical measurement systems from reactive instruments to proactive quality engines. This transformation accelerates dimensional quality assurance, improving defect prediction accuracy by 18% across production facilities. By analyzing historical data, predictive algorithms optimize real-time surface verification and coordinate collaborative robotics directly on the factory floor.
- High-volume manufacturing environments now deploy laser trackers capturing high-density point clouds to maintain micron-level measurement repeatability under rigorous operational speeds. This intelligence-driven shift reduces inspection bottlenecks, as automated path planning minimizes manual tolerancing routines. Consequently, manufacturing entities achieve superior yield rates, driving sustainable efficiency through continuous feedback mechanisms.
What challenges does the Industrial Metrology Industry face during its growth?
- The high initial investment and substantial total cost of ownership present significant challenges that impede broader industry growth.
- Substantial capital expenditure requirements for industrial computed tomography and three-dimensional structured light scanners create significant deployment barriers for small enterprises. The total cost of ownership extends beyond initial acquisition, as maintaining automated vision systems and surface roughness testers necessitates strict environmental controls.
- Integrating inline inspection cells into existing workflows often requires custom engineering, increasing setup costs by up to 15% for complex composite assemblies. When executing component inspection for intricate parts like electric vehicle battery enclosures, achieving seamless data exchange demands specialized training. Furthermore, automated two-dimensional X-ray implementations struggle with interoperability hurdles when validating flush-and-gap tolerances across disparate proprietary platforms.
- These constraints force manufacturers to delay critical upgrades, prolonging reliance on less efficient verification methods.
Exclusive Technavio Analysis on Customer Landscape
The industrial metrology market forecasting report includes the adoption lifecycle of the market, covering from the innovator’s stage to the laggard’s stage. It focuses on adoption rates in different regions based on penetration. Furthermore, the industrial metrology market report also includes key purchase criteria and drivers of price sensitivity to help companies evaluate and develop their market growth analysis strategies.

Customer Landscape of Industrial Metrology Industry
Competitive Landscape
Companies are implementing various strategies, such as strategic alliances, industrial metrology market forecast, partnerships, mergers and acquisitions, geographical expansion, and product/service launches, to enhance their presence in the industry.
Alicona Imaging GmbH - The provider delivers comprehensive industrial metrology systems including optical 3D measurement devices, coordinate measuring machines, and automated inspection software to ensure rigorous dimensional compliance across manufacturing processes.
The industry research and growth report includes detailed analyses of the competitive landscape of the market and information about key companies, including:
- Alicona Imaging GmbH
- Carl Zeiss AG
- Creaform Inc.
- FARO Technologies Inc.
- Hexagon AB
- Jenoptik AG
- Keyence Corp.
- Mahr GmbH
- Marposs Spa
- Mitutoyo America Corp.
- Nikon Corp.
- Polytec GmbH
- Pratt and Whitney
- Quality Vision lnternational
- Renishaw Plc
- The L.S. Starrett Co.
- Tokyo Seimitsu Co. Ltd.
- WENZEL Group GmbH and Co. KG
- Werth Messtechnik GmbH
Qualitative and quantitative analysis of companies has been conducted to help clients understand the wider business environment as well as the strengths and weaknesses of key industry players. Data is qualitatively analyzed to categorize companies as pure play, category-focused, industry-focused, and diversified; it is quantitatively analyzed to categorize companies as dominant, leading, strong, tentative, and weak.
Recent Development and News in Industrial metrology market
- In the Electronic Equipment and Instruments industry, the rapid miniaturization of semiconductor node architectures has tightened component tolerances, directly impacting Industrial Metrology demand by requiring sub-micron optical inspection systems.
- The transition toward high-density interconnect printed circuit boards in 5G infrastructure has increased manufacturing complexity, driving Industrial Metrology adoption to ensure complete defect detection across multilayer assemblies.
- Stringent international functional safety standards for automotive electronic control units have mandated rigorous quality assurance protocols, accelerating the deployment of automated dimensional measurement platforms within the Industrial Metrology sector.
- The integration of artificial intelligence algorithms into edge computing hardware has enhanced real-time data processing capabilities, significantly boosting the operational efficiency of advanced optical scanning equipment in the Industrial Metrology space.
Dive into Technavio’s robust research methodology, blending expert interviews, extensive data synthesis, and validated models for unparalleled Industrial Metrology Market insights. See full methodology.
| Market Scope | |
|---|---|
| Page number | 300 |
| Base year | 2025 |
| Historic period | 2020-2024 |
| Forecast period | 2026-2030 |
| Growth momentum & CAGR | Accelerate at a CAGR of 4.8% |
| Market growth 2026-2030 | USD 2758.2 million |
| Market structure | Fragmented |
| YoY growth 2025-2026(%) | 4.5% |
| Key countries | China, Japan, South Korea, India, Australia, Indonesia, US, Canada, Mexico, Germany, France, Spain, Italy, The Netherlands, UK, Brazil, Argentina, Chile, UAE, Saudi Arabia, Egypt, South Africa and Turkey |
| Competitive landscape | Leading Companies, Market Positioning of Companies, Competitive Strategies, and Industry Risks |
Research Analyst Overview
- Industrial metrology systems have become fundamental to maintaining operational excellence across modern fabrication environments. By transitioning to continuous inline verification, manufacturing facilities have achieved a 30% reduction in processing time compared to traditional offline sampling methods.
- This acceleration enables operators to utilize laser trackers and automated vision systems directly on the factory floor, ensuring uncompromising compliance with rigorous aerospace and automotive standards. Implementing non-contact optical digitizers allows engineers to capture high-density point clouds rapidly, facilitating immediate corrective actions before structural defects compromise final assemblies.
- This integration directly influences boardroom-level product strategies, as executives prioritize zero-defect architectures to mitigate the risk of costly recalls. Advanced tactile probing heads and surface roughness testers are now fully synchronized with manufacturing execution software, establishing proactive quality control loops. As production tolerances tighten for complex electric vehicle components, the strategic deployment of industrial computed tomography ensures thorough internal validation.
- These advanced measurement paradigms empower industrial enterprises to optimize material utilization, streamline compliance reporting, and safeguard brand equity in highly competitive sectors.
What are the Key Data Covered in this Industrial Metrology Market Research and Growth Report?
-
What is the expected growth of the Industrial Metrology Market between 2026 and 2030?
-
USD 2.76 billion, at a CAGR of 4.8%
-
-
What segmentation does the market report cover?
-
The report is segmented by Type (Hardware, Software, and Services), Application (Quality control and inspection, Reverse engineering, Mapping and modeling, and Others), End-user (Automotive, Aerospace and defense, Medical, Architecture and construction, and Others) and Geography (APAC, North America, Europe, South America, Middle East and Africa)
-
-
Which regions are analyzed in the report?
-
APAC, North America, Europe, South America and Middle East and Africa
-
-
What are the key growth drivers and market challenges?
-
Increasing emphasis on quality control and product excellence, High initial investment and total cost of ownership
-
-
Who are the major players in the Industrial Metrology Market?
-
Alicona Imaging GmbH, Carl Zeiss AG, Creaform Inc., FARO Technologies Inc., Hexagon AB, Jenoptik AG, Keyence Corp., Mahr GmbH, Marposs Spa, Mitutoyo America Corp., Nikon Corp., Polytec GmbH, Pratt and Whitney, Quality Vision lnternational, Renishaw Plc, The L.S. Starrett Co., Tokyo Seimitsu Co. Ltd., WENZEL Group GmbH and Co. KG and Werth Messtechnik GmbH
-
Market Research Insights
- The Industrial Metrology Market is rapidly evolving as precision manufacturing demands uncompromising quality assurance. Operations embedding automated two-dimensional X-ray systems and collaborative robotics achieve a 25% reduction in inspection cycle times compared to manual methodologies. By integrating these tools into the production line, facilities improve micron-level measurement repeatability, resulting in a 15% decrease in material scrap rates.
- Ensuring strict dimensional quality assurance across complex assemblies like electric vehicle battery enclosures minimizes warranty claims and mitigates costly product recalls. This shift from offline sampling to continuous, real-time surface verification optimizes overall equipment effectiveness and empowers manufacturers to maintain rigorous compliance with international safety specifications without compromising high-volume throughput.
We can help! Our analysts can customize this industrial metrology market research report to meet your requirements.
 RIA -